
Where Your Vision
Becomes a Blueprint.
Every remarkable building begins with a thoughtful idea. At YS RAWK Enterprises, we transform your vision into carefully planned architectural spaces that balance beauty, functionality, structure and long-term value.
From Plan to Final Look
A complete visual journey through the project’s planning, elevations, construction details and final 3D concept.
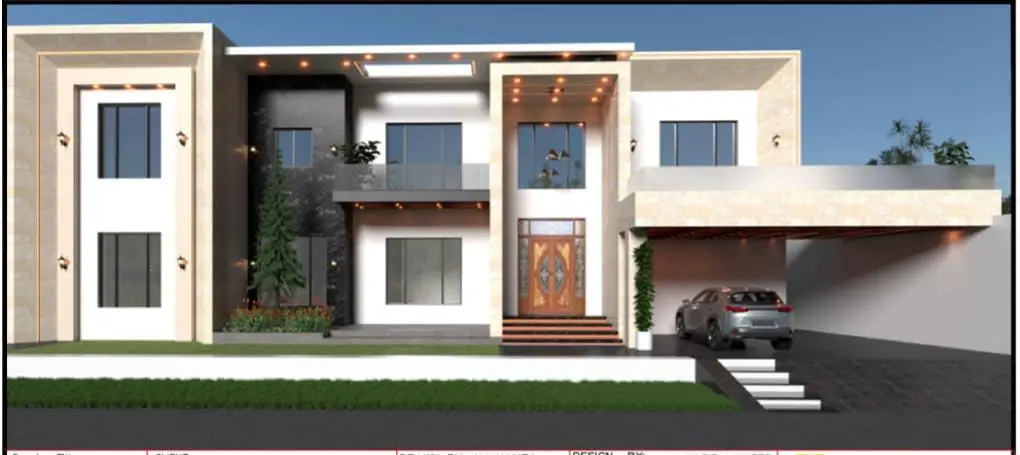 FINAL 3D VISION
09
FINAL 3D VISION
09
3D Architectural Elevation
The planned spaces become a complete visual identity — proportions, materials, openings and façade details brought together.
THE DESIGN JOURNEY
Start at the foundation, move through floor planning and elevations, then arrive at the final 3D expression.
From Idea To
Complete Design
A structured design process gives your project clarity before construction begins. Every stage is carefully developed to create a seamless path from concept to construction.
Understanding
Your Vision
We begin by understanding your lifestyle, requirements, preferred architectural style, space requirements and overall project objectives.
Architectural
Planning
We develop practical floor plans with carefully organized spaces, circulation, natural light, ventilation and functional layouts.
3D House
Visualization
Visualize your future property through detailed 3D concepts that help you understand the architectural form before construction begins.
Front Elevation
& Exterior
We shape the external appearance of your property through balanced proportions, modern architectural elements, materials and façade details.
Structural &
Construction Planning
Architectural planning is coordinated with construction requirements to help minimize design conflicts and unnecessary changes during execution.
Ready For
Construction
Once the design is finalized, your project moves forward with greater clarity toward construction, finishing and complete project execution.
Every Detail
Has a Purpose.
Architectural Floor Plans
Practical layouts designed around your space and lifestyle.
Modern Front Elevation
A distinctive exterior concept designed for your property.
3D House Visualization
Understand the appearance of your home before construction.
Space Planning
Efficient organization of rooms, circulation and usable space.
Exterior Design Concepts
Architectural details that give your property its identity.
Construction Planning
Design coordination that prepares your project for execution.
Good architecture is not
only what you see.
It is how a space feels, functions and lives with you.
YS RAWK ENTERPRISESLet’s Design Something
Worth Building.
Have a house, commercial property or construction project in mind? Start with a professional design and planning consultation.